
ONE FNG
A landmark 15-Acre IT/ITES and luxury commercial destination strategically positioned adjoining the FNG Expressway and Aqua Line Metro Station. Featuring Grade-A office towers with 53,000 sq. ft. floor plates and high-street retail boulevards.
Book an Advisory Session
Get authentic layout drawings, unit inventory, and high-yield commercial investment models.
Where Visionary Commerce Meets Unmatched Connectivity
ONE FNG draws inspiration from the transformative 56-km Faridabad–Noida–Ghaziabad expressway, serving as an emblem of regional momentum and commercial superiority in Delhi NCR.
Developed by Group 108, this master-planned development harmoniously blends Grade-A IT/ITES workspace towers, premium high-street shopping boulevards, landscaped alfresco plazas, and a state-of-the-art sports and wellness infrastructure.
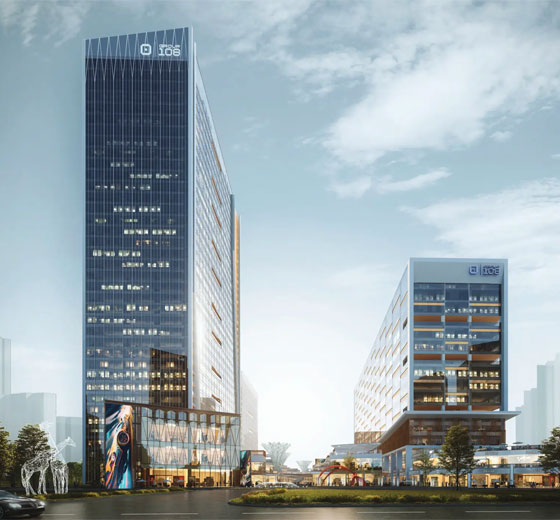
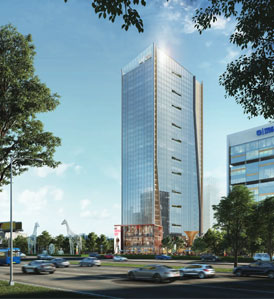
Engineered for Corporate Giants & Growing Enterprises
Choose between the soaring grandeur of Tower A (G+37) or the vast contiguous horizontal expanses of Tower B (G+15) featuring one of Noida's largest floor plates.
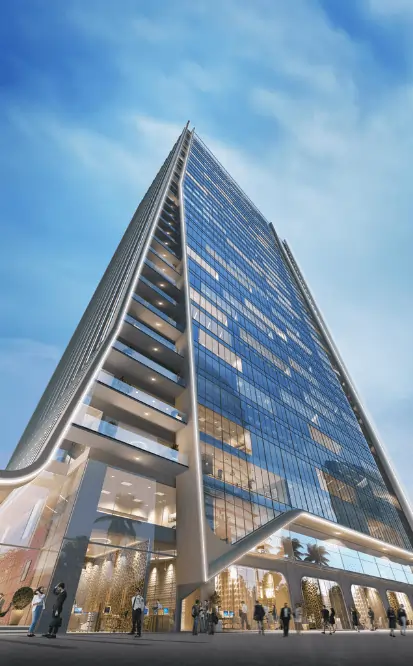 Tower A (South Wing)
Tower A: Executive Sky Hub
Strategically oriented southwards, Tower A rises 37 storeys high with covered verandas on each floor, offering panoramic views, executive status, and private corporate environments.
- 5,800 Sq. Ft. Double-Height Grand Entrance Lobby
- 7,500 Sq. Ft. Business Center with workshops & hospitality pantry
- 21 High-Speed Elevators + Dedicated Service Floor
- 17.5 Ft. (5.35m) Ground & 1st floor ceiling height; 4.35m typical office height
- 14.7 Ft. Wide Lift Lobby & 7 Ft. wide circulation corridors
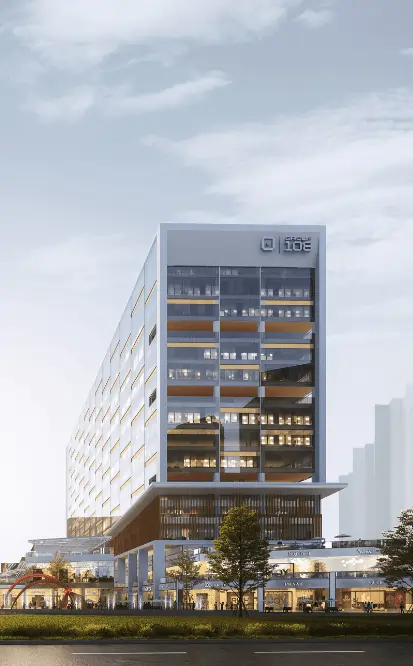 Tower B
: Contiguous Scale
Crafted with an advanced steel composite design that extends structural life while significantly decreasing the building's carbon footprint. Ideal for multinational HQs and IT powerhouses.
- 53,000 Sq. Ft. Floor Plate — one of the largest in Noida
- Lockable Units: Approx. 1,000 to 1,500 Sq. Ft. configurations
- 62.5% Office Efficiency: Optimized usable carpet ratio
- 33 Feet Grand Entrance Lobby Height & 11 Ft. wide lift lobbies
- 21 High-Speed Elevators ensuring rapid vertical transit
Where Retail Dreams Take Center Stage
ONE FNG's retail ecosystem combines double-height anchor boulevards with vibrant open-air shopping blocks. Designed to capture heavy footfall from 15 acres of corporate workforce and surrounding elite residential catchments.
 Hi-Street Retail Plaza & Open Boulevards
 17.5 Ft. Double-Height Frontage Shops
Sports & Wellness Center
Allocated across Floors 2 & 3 of Block F1, ONE FNG prioritizes occupant welfare with an integrated wellness club promoting physical fitness and mental vitality.
Indoor Heated Pool
Year-round swimming facility designed for recreation, lap workouts, and executive relaxation.
Modern Gymnasium
Equipped with elite cardio machines, strength trainers, and dedicated personal fitness suites.
Yoga & Meditation Deck
Tranquil studios planned for mindfulness sessions, group yoga, and stress-relief workshops.
Billiards & Snooker
Sophisticated indoor game lounge for informal executive networking and friendly competition.
Board Games Club
Comfortable social breakout zones for chess, carrom, and tabletop team recreational games.
Jogging & Cycle Track
Dedicated perimeter pathways weaving through landscaped gardens and refreshing pop-up fountains.
At the Epicenter of Noida's Growth Triangle
Located in Sector 142 directly alongside the Noida-Greater Noida Expressway and the FNG Expressway, ONE FNG provides effortless transit between Delhi, Faridabad, Ghaziabad, and the upcoming Jewar International Airport.
Tailored Investment & Payment Plans
Benefit from construction-linked flexi-payment milestones designed for corporate treasuries, end-users, and high-net-worth commercial investors.
| Asset Typology | Configuration / Unit Size | Starting Price | Official Payment Plan | Action |
|---|---|---|---|---|
| Hi-Street Retail Blocks F1 to F5 |
Double-Height Showrooms & Shops (17.5 Ft.) | ₹ 2.00 Cr* | 40 : 30 : 30 Plan | |
| Tower Retail Tower B (Ground + 1st) |
Frontage Shops along 16 Ft. Boulevards | On Request | Construction Linked | |
| Lockable Office Suites Tower B (G+15 Floors) |
1,000 to 1,500 Sq. Ft. Modular Units | ₹ 5.47 Cr* | 60 : 20 : 20 Plan | |
| Executive Corporate Floor Tower A (G+37 Floors) |
Exclusive Floor with Private Covered Verandas | Custom Quote | Milestone Linked |